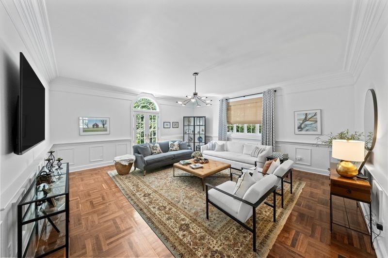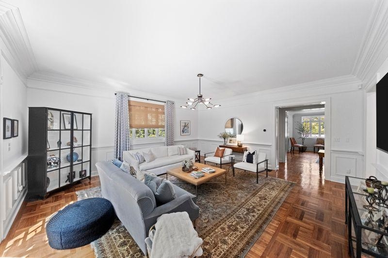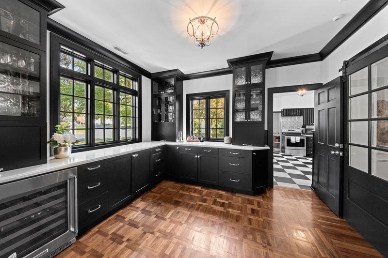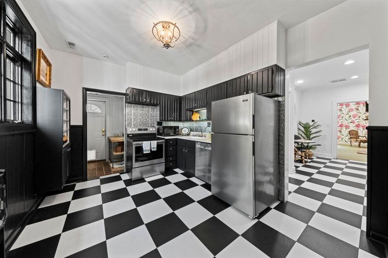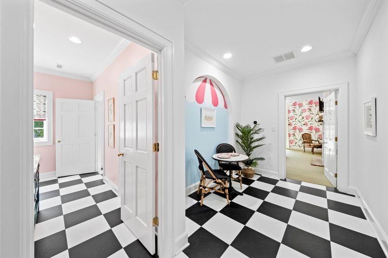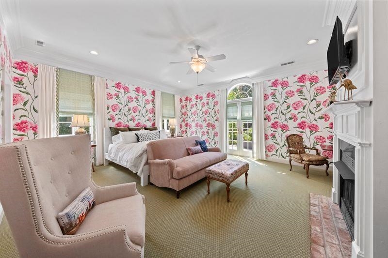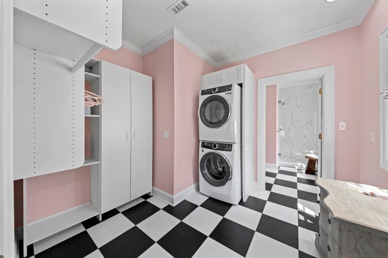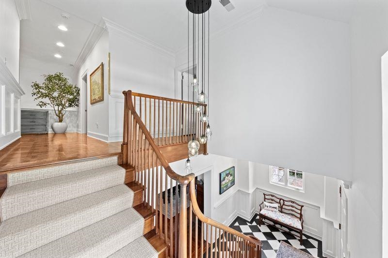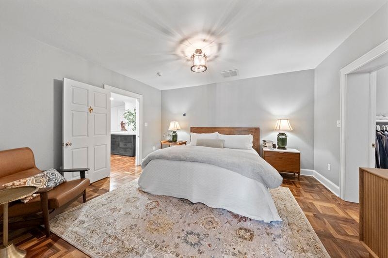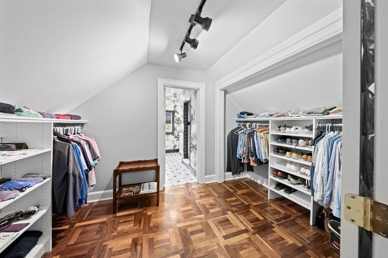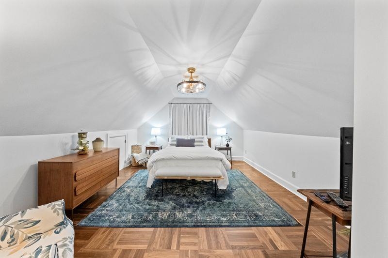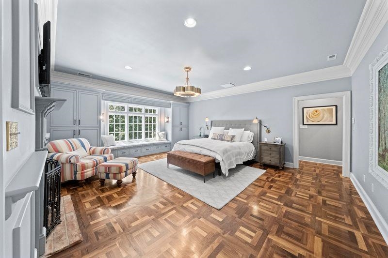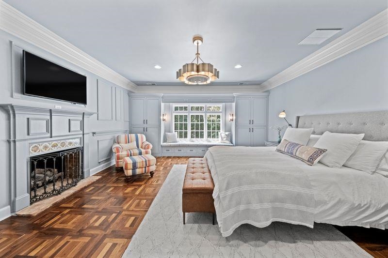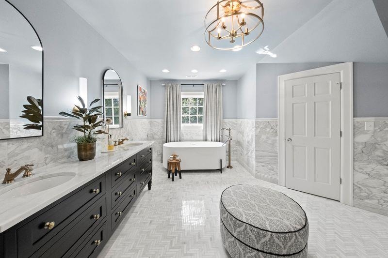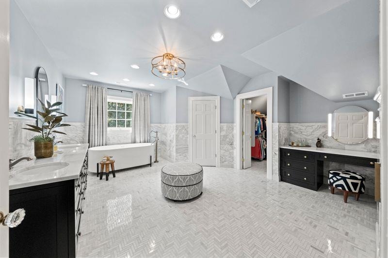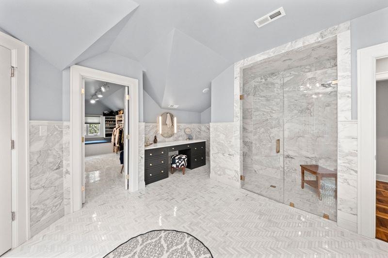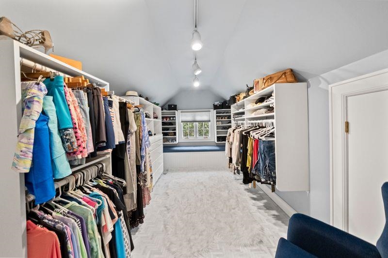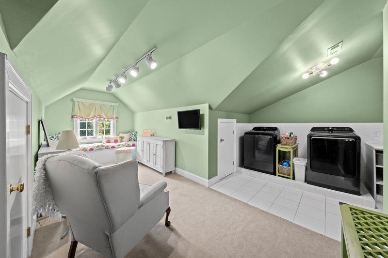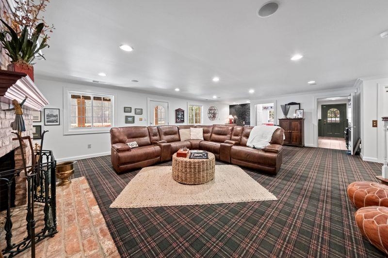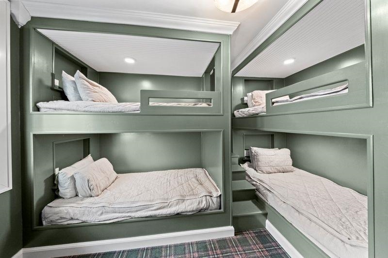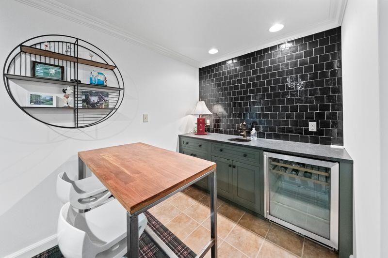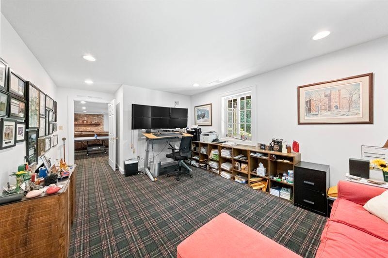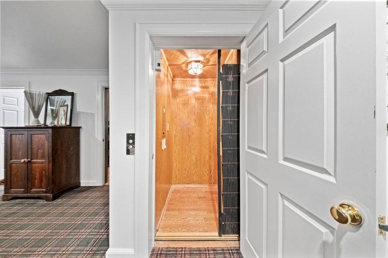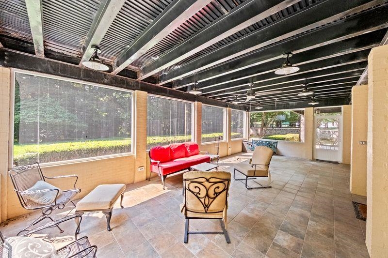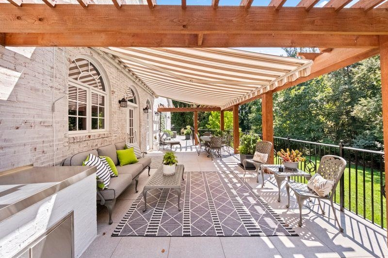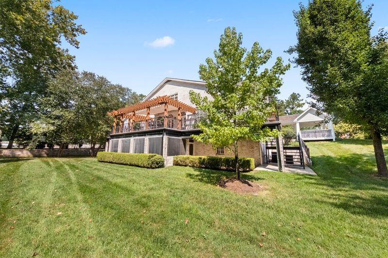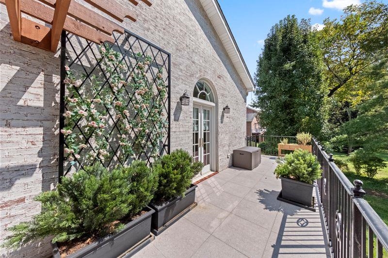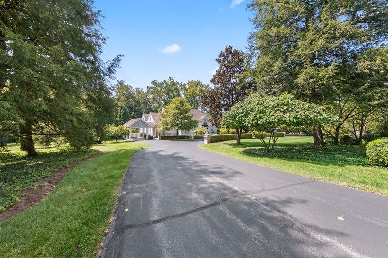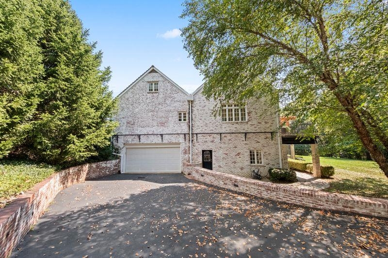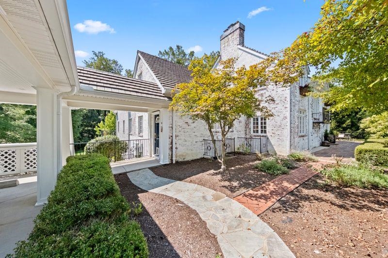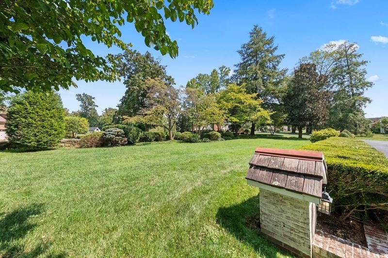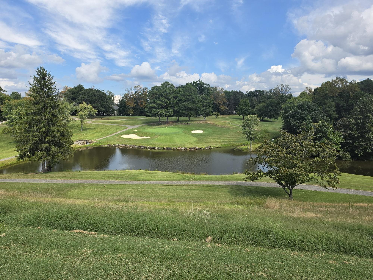
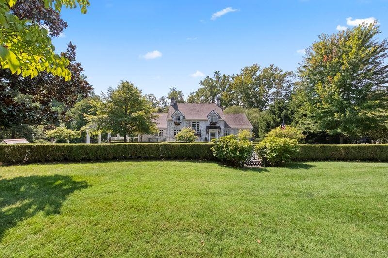
STUNNING ENGLISH MANOR-STYLE ESTATE WITH AN UNMATCHED LOCATION! This extraordinary 8,200 S.F. English Manor-style home offers a truly rare combination of timeless architecture, exceptional craftsmanship, luxurious updates, and one of the area’s most unique locations, directly adjacent to Bellefonte Country Club. Situated on a large, beautifully landscaped lot with a circular driveway, this impressive residence features 5 bedrooms, 5½ bathrooms, and three expansive levels of living space, including a fully finished basement. An elevator provides convenient access between floors. Completely updated within the past three years with a designer’s eye for detail, the home seamlessly blends classic English Manor character with sophisticated modern amenities. The thoughtfully designed floor plan includes two home offices, library, bunk room, yoga/exercise room, family room with fireplace and wet bar, mud/golf storage room, oversized laundry room, formal dining room, spacious living room, gourmet kitchen, and even a private speakeasy. A remarkable feature of the property is the separate mother-in-law apartment, complete with its own entrance and parking. Inspired by the elegance of the renowned Greenbrier Resort, this private space includes a kitchen, “Draper Café” area, full bathroom, large closet with laundry, and an oversized bedroom/living area with fireplace and designer wallpaper. The spectacular gourmet kitchen is truly a chef’s dream, featuring Wolf, AGA, Bosch and Sub-Zero appliances, natural stone quartzite countertops and backsplashes, custom cabinetry, dedicated coffee station, and two reverse-osmosis water systems. Exceptional materials and finishes continue throughout, including Italian marble and historic finger-lock maple hardwood flooring. The grand foyer showcases a one-of-a-kind, hand-blown two-story chandelier, while the speakeasy features a distinctive period 1921 light fixture. The luxurious primary suite features custom built-in cabinetry and an extraordinary primary bath with two walk-in closets, heated Italian marble flooring, custom double-sink vanity and dressing table, and a large multi-head shower with lead-free clear frameless glass and zero-clearance marble flooring. Outdoor living is equally impressive. A stunning veranda spans the entire length of the home and features an electric shade awning, pergola, custom brick and stainless-steel grilling area, high-end built-in grill, beautiful stone tile flooring with waterproof system, and custom ironwork railings. Overlooking the private backyard and mature privacy trees, the veranda provides a peaceful setting to relax and enjoy watching the deer. A separate screened-in patio provides additional outdoor entertaining space. Additional features include two irrigation systems on a separate water meter, sports court, two-car garage plus carport, high-grade security system with remote cameras, digitally operated HVAC thermostats and doorbell, whole-house water filtration system, new grinder pump, and updated HVAC equipment. This is far more than a home—it is a one-of-a-kind storybook English Manor offering extraordinary space, privacy, luxury, and an incomparable location. With too many additional improvements to list, this exceptional property must be experienced in person to fully appreciate all it has to offer. Offered exclusively to qualified, pre-approved buyers at $1,500,000.

Data services provided by IDX Broker
| Price: | $1,500,000 USD |
| Address: | 120 Country Club Drive |
| City: | Ashland |
| County: | Bellefonte |
| State: | Kentucky |
| MLS: | 61231 |
| Square Feet: | 8,003 |
| Acres: | 1.58 |
| Lot Square Feet: | 1.58 acres |
| Bedrooms: | 5 |
| Bathrooms: | 6 |
| Half Bathrooms: | 1 |