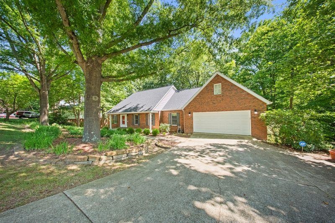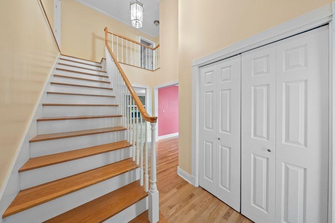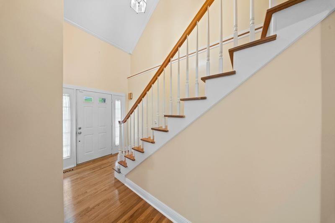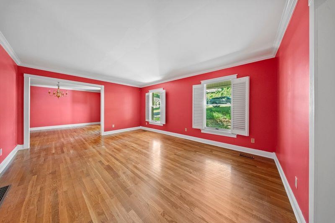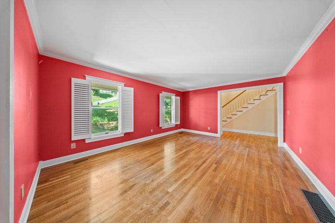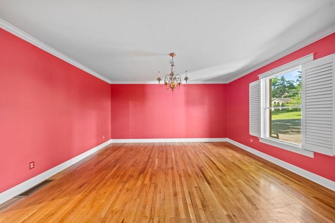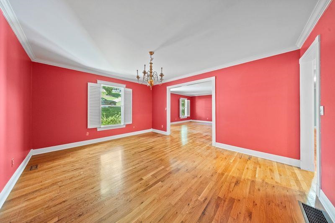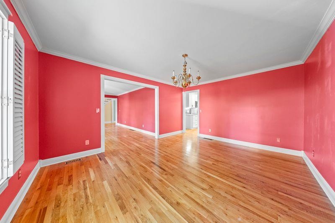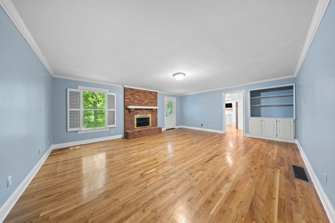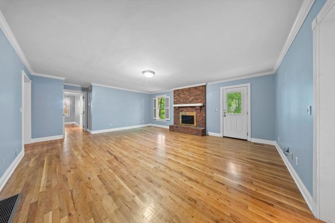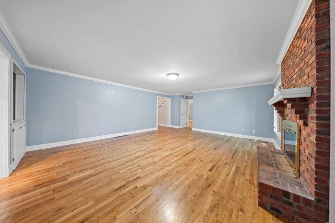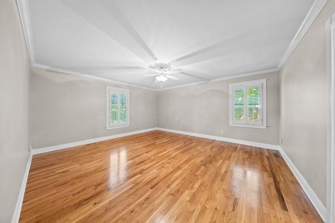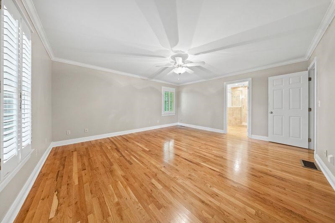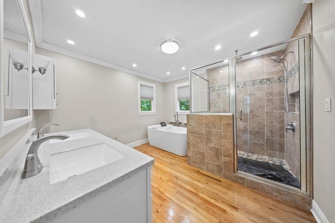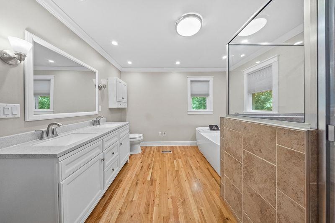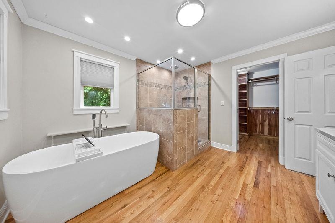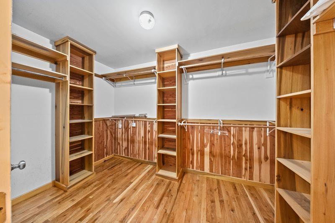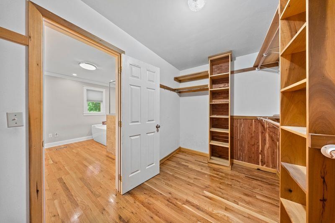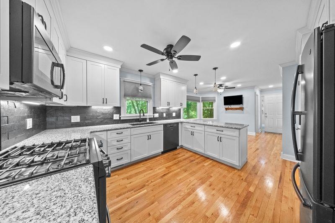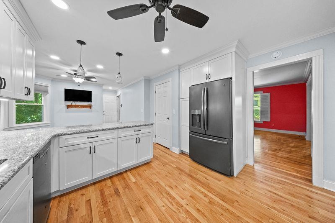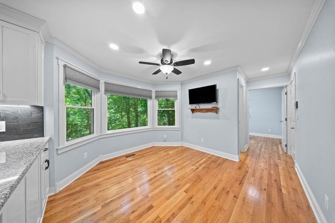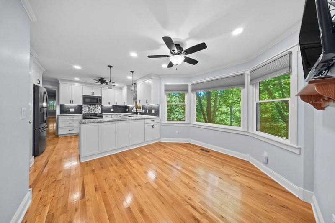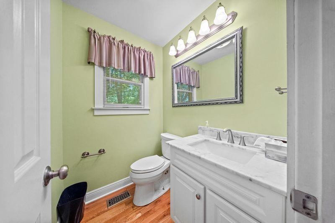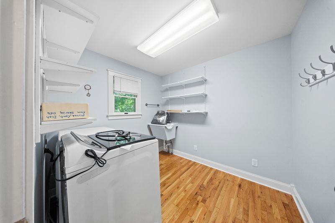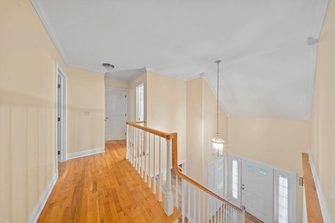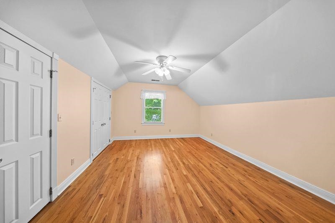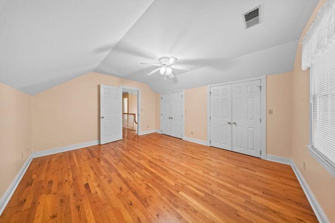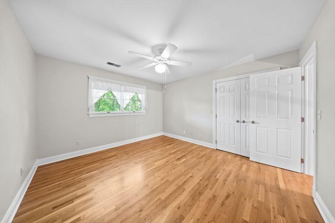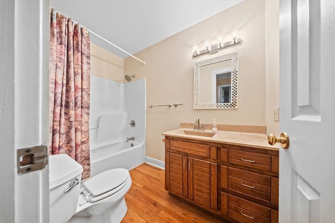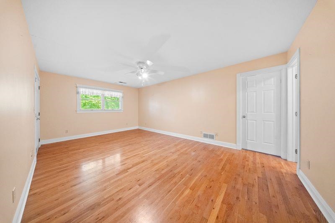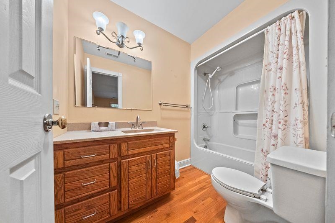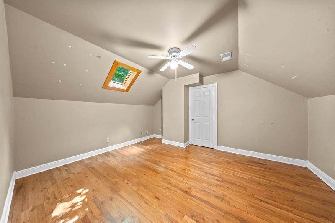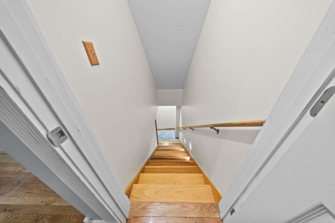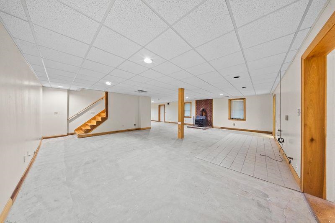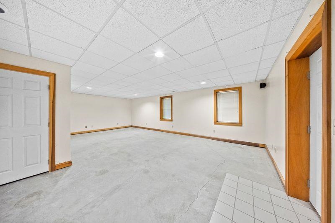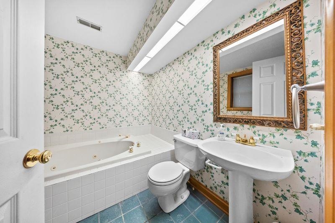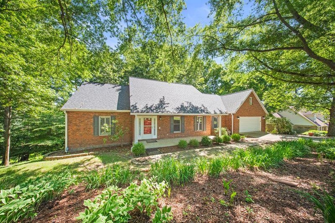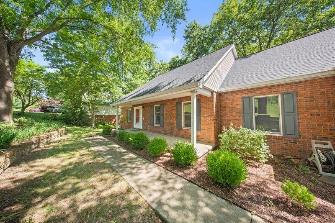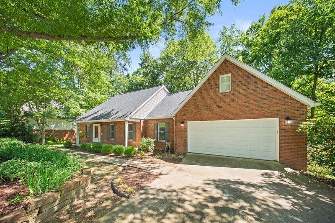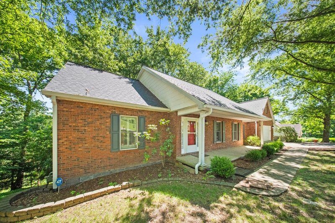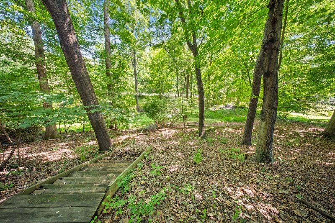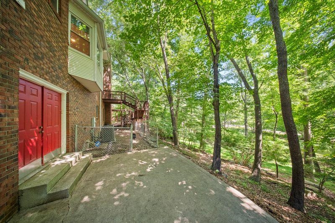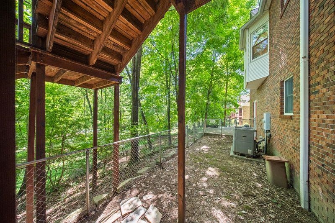
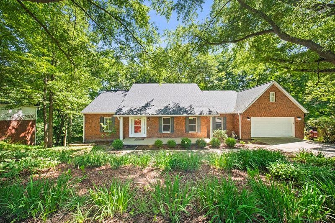
Don’t let the charming Cape Cod exterior fool you—this spacious home offers over 4,350 square feet of beautifully designed living space with 5 bedrooms, multiple living areas, and endless possibilities for today’s lifestyle. The welcoming main floor features a spacious living room, a cozy family room, a formal dining room, and an updated eat-in kitchen that’s perfect for everyday living and entertaining. The generously sized primary suite is conveniently located on the main level and offers a private ensuite bath, creating a comfortable retreat. Additional bedrooms provide flexibility for family, guests, home offices, or hobby spaces. The walk-out basement offers tremendous potential with plumbing already in place for a future kitchen, making it ideal for a mother-in-law suite, guest quarters, recreation room, or additional living space. The previous carpeting has been removed, leaving clean concrete floors and a blank canvas for the new owner to customize with the flooring and finishes of their choice. Step outside to the multi-level deck overlooking a peaceful wooded setting where you can relax and enjoy the privacy and abundant wildlife year-round. This home has seen numerous recent improvements, including the replacement of multiple plumbing pipes and fresh paint throughout the main floor and garage. Additional updates include remodeled bathrooms and a new roof installed in 2022, giving buyers added peace of mind. Located in a quiet, established neighborhood while remaining close to shopping, schools, and everyday conveniences, this home offers an exceptional combination of space, comfort, and flexibility. Bonus Opportunity: Ask about the assumable VA loan with an attractive 2.25% interest rate on an approximate balance of $220,000 (subject to lender and VA qualification requirements). With over 4,350 square feet, a flexible floor plan, recent updates, and the opportunity to personalize the lower level, this is a home you truly need to see in person to appreciate all it has to offer.

Data services provided by IDX Broker
| Price: | $379,000 USD |
| Address: | 112 Bluebird Drive |
| City: | Russell |
| County: | Russell |
| State: | Kentucky |
| Zip Code: | 41169 |
| Subdivision: | Kenwood |
| MLS: | 60869 |
| Year Built: | 1988 |
| Square Feet: | 4,352 |
| Acres: | 0.52 |
| Lot Square Feet: | 0.52 acres |
| Bedrooms: | 5 |
| Bathrooms: | 5 |
| Half Bathrooms: | 1 |